<-- style PDP --> 46 Blenheim Street, Mitchell - Single Family Residence for sale for $499,900
  • sold

46 Blenheim Street

Mitchell, ON, N0K 1N0 - Town of Mitchell

$499,900$000000

  • Neighbourhood

    Town of Mitchell

  • Major Intersection

  • Listed Since: 834 day(s)

  • Last update: 693 day(s) ago

Overview

  • Property Type

    Single Family Residence, Bungalow

  • Bedrooms

    2 + 0

  • Bathrooms

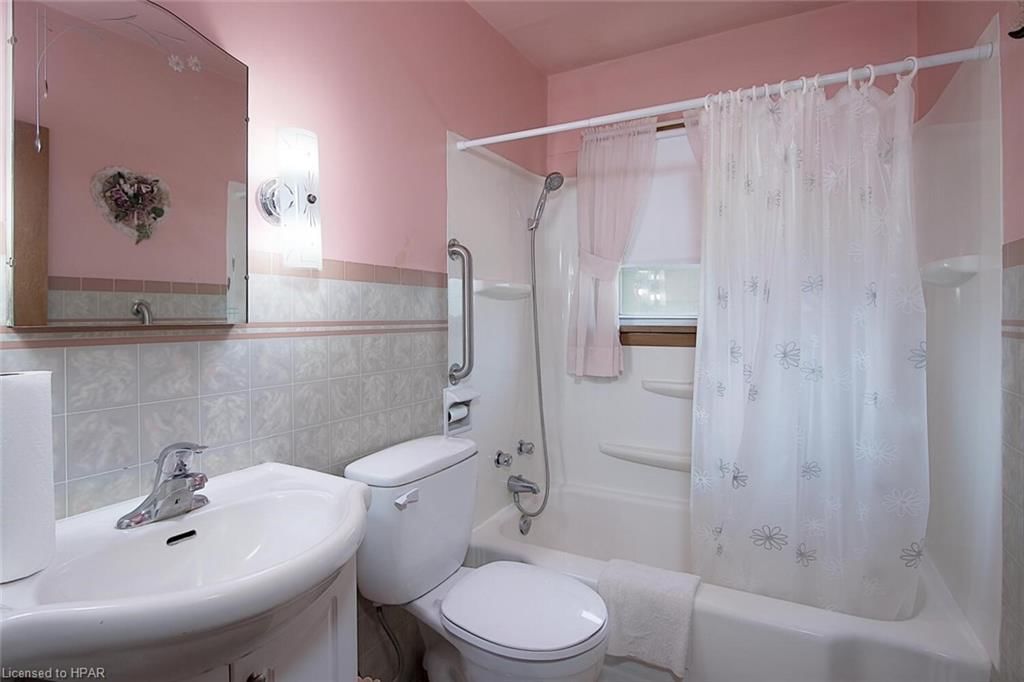
    1

  • Basement

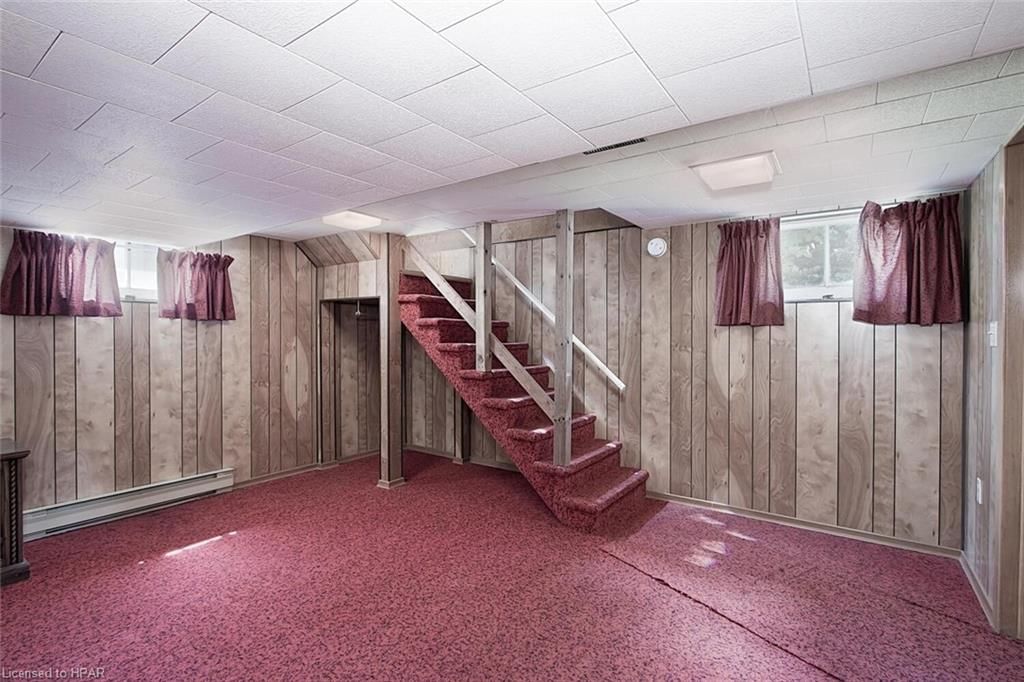
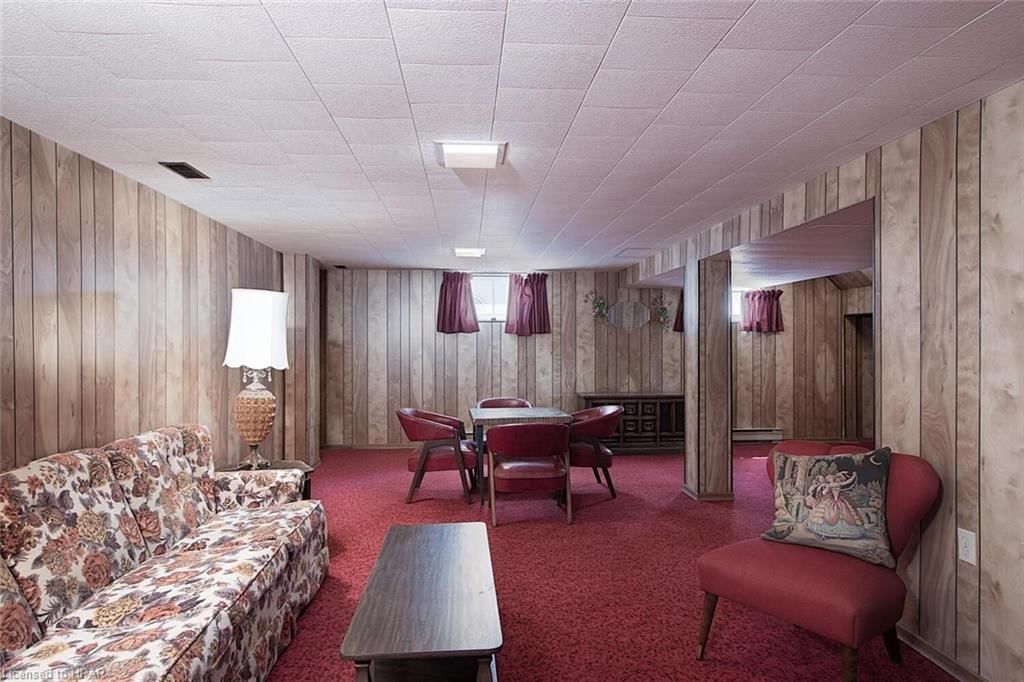
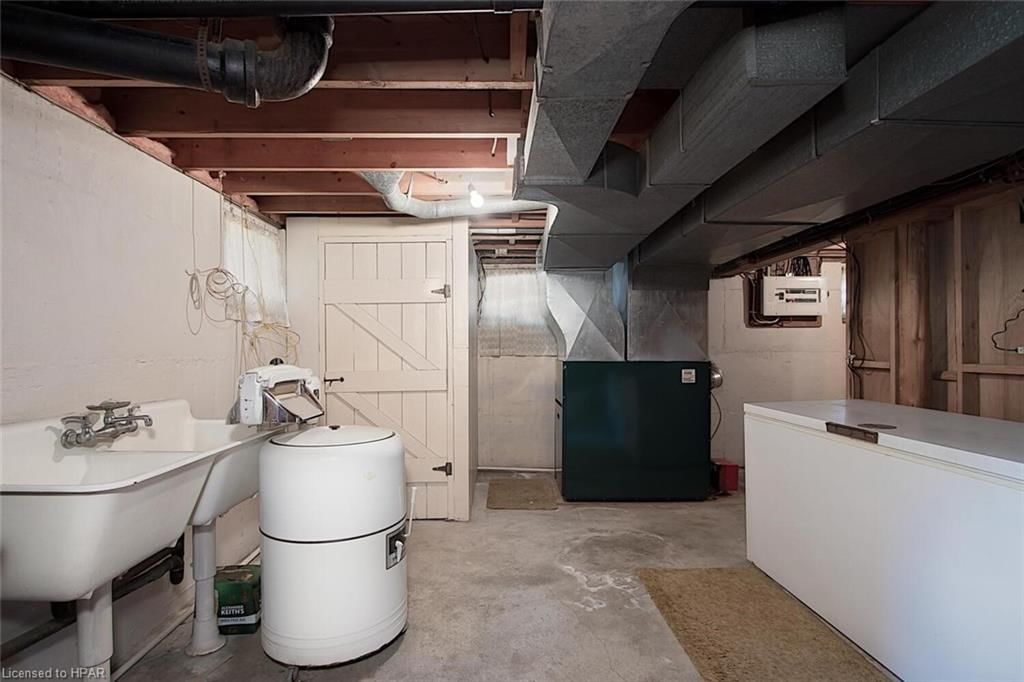
    Full, Partially Finished

  • Kitchen

    n/a

  • Total Parking

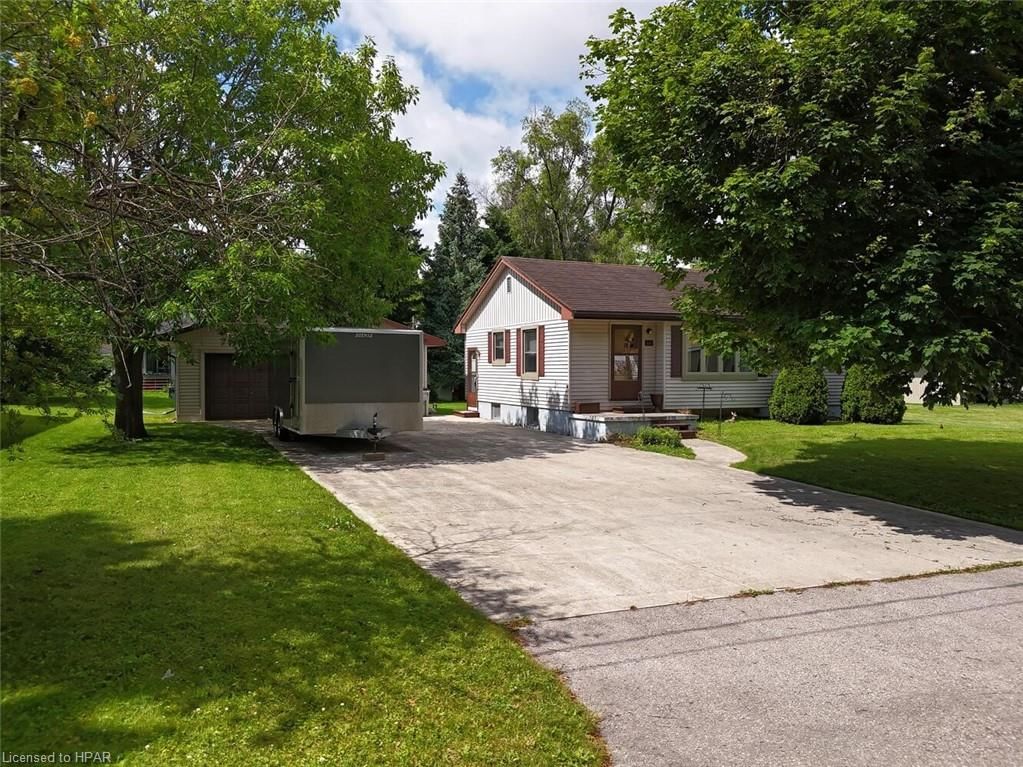
    8 (2 null Garage)

  • Lot Size

    Available Upon Request

  • Taxes

    $2,192.19 (2024)

  • Type

    Freehold

Property Description

Property description for 46 Blenheim Street, Mitchell

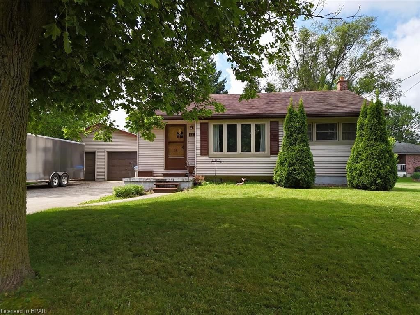
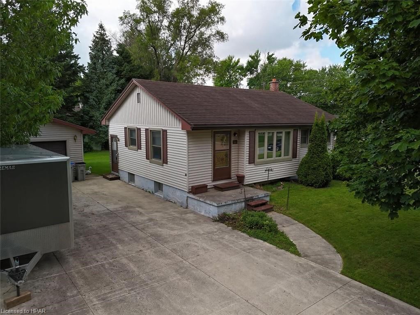
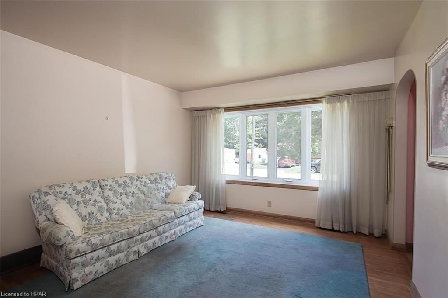
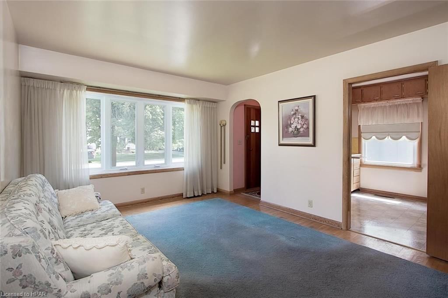
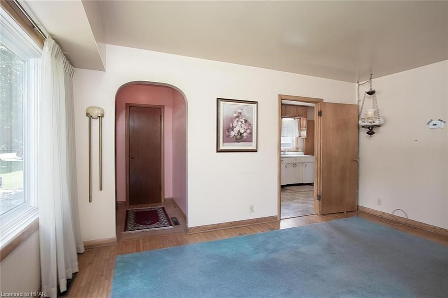
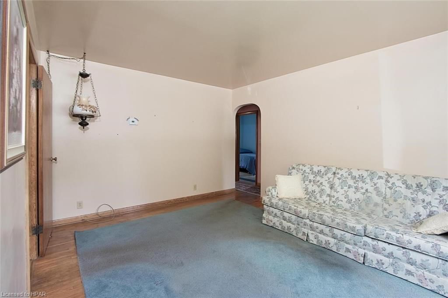
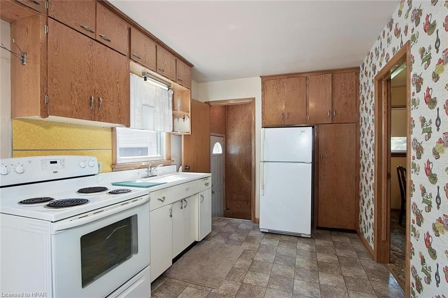
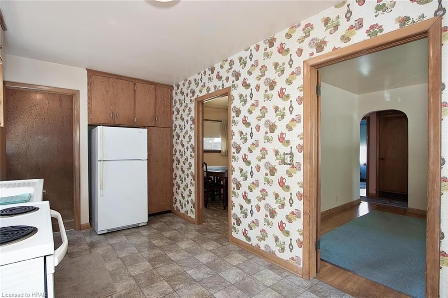
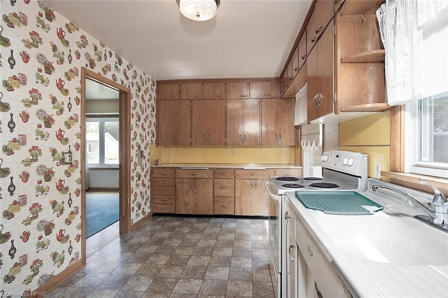
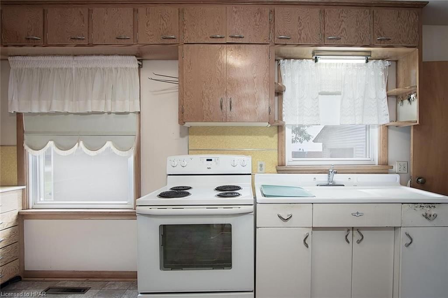
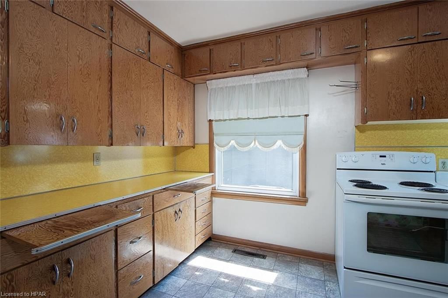
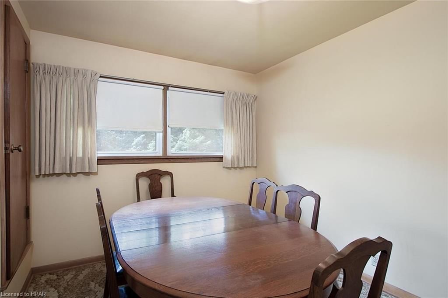
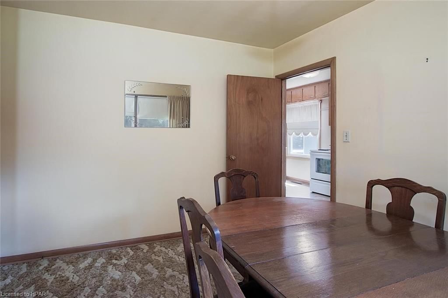
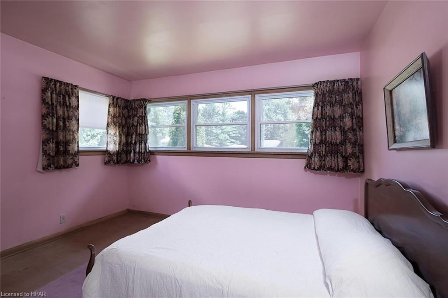
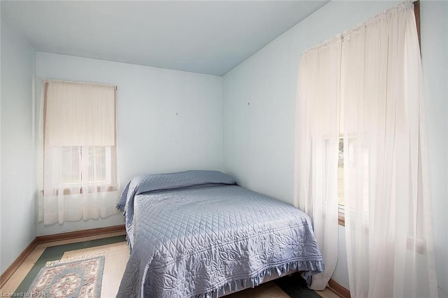
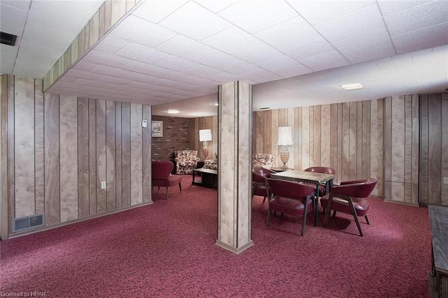
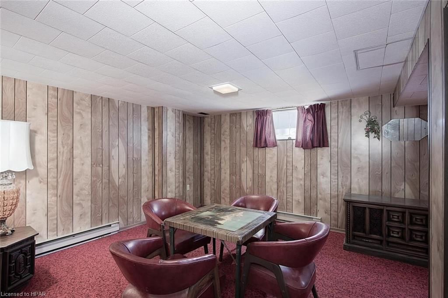
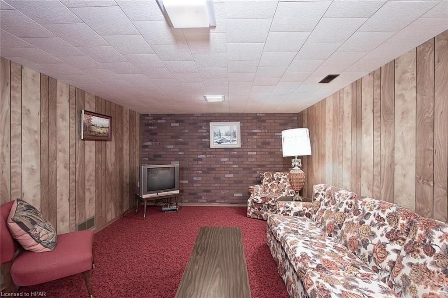
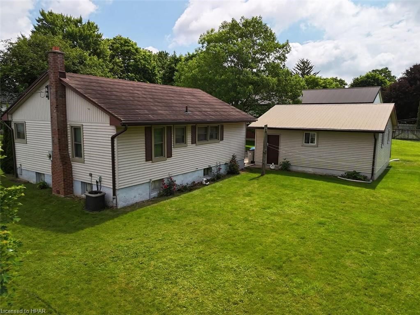
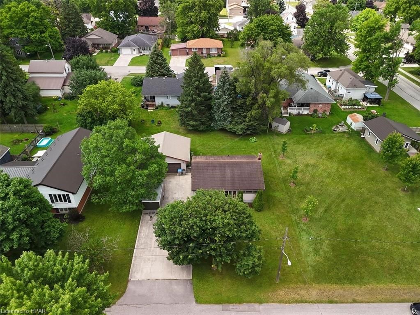
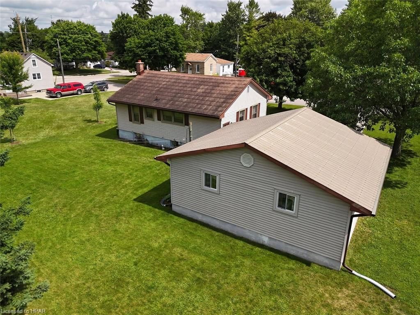
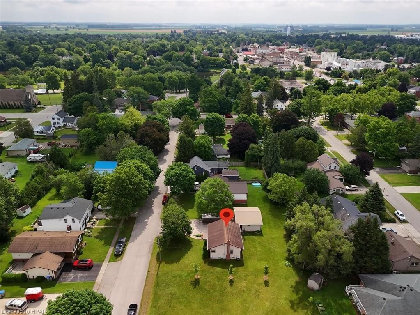
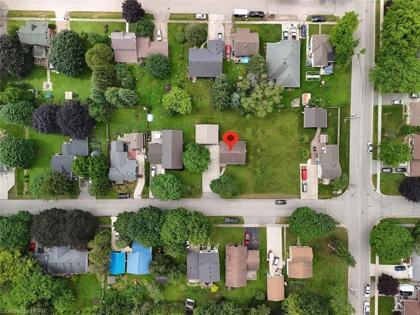
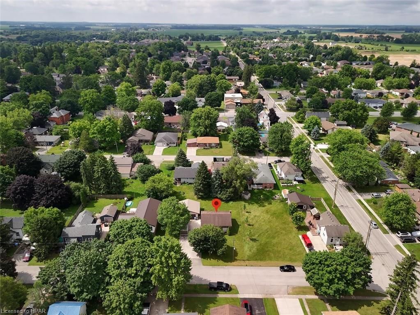
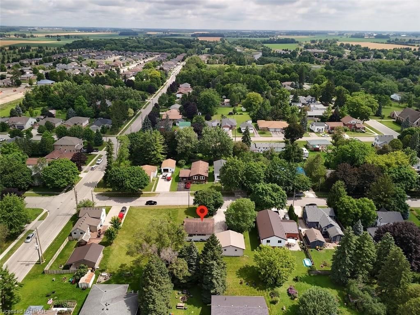
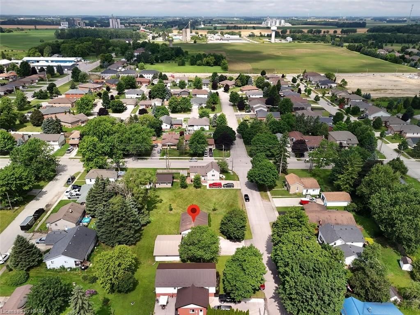
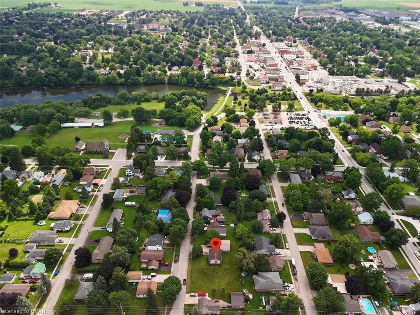
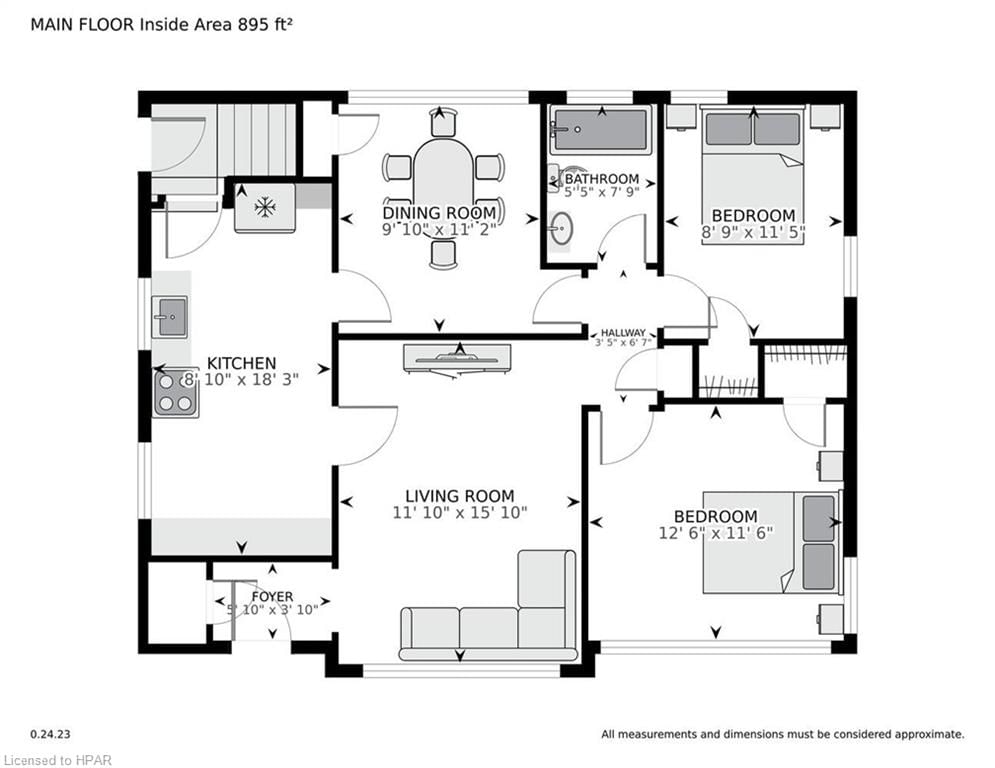
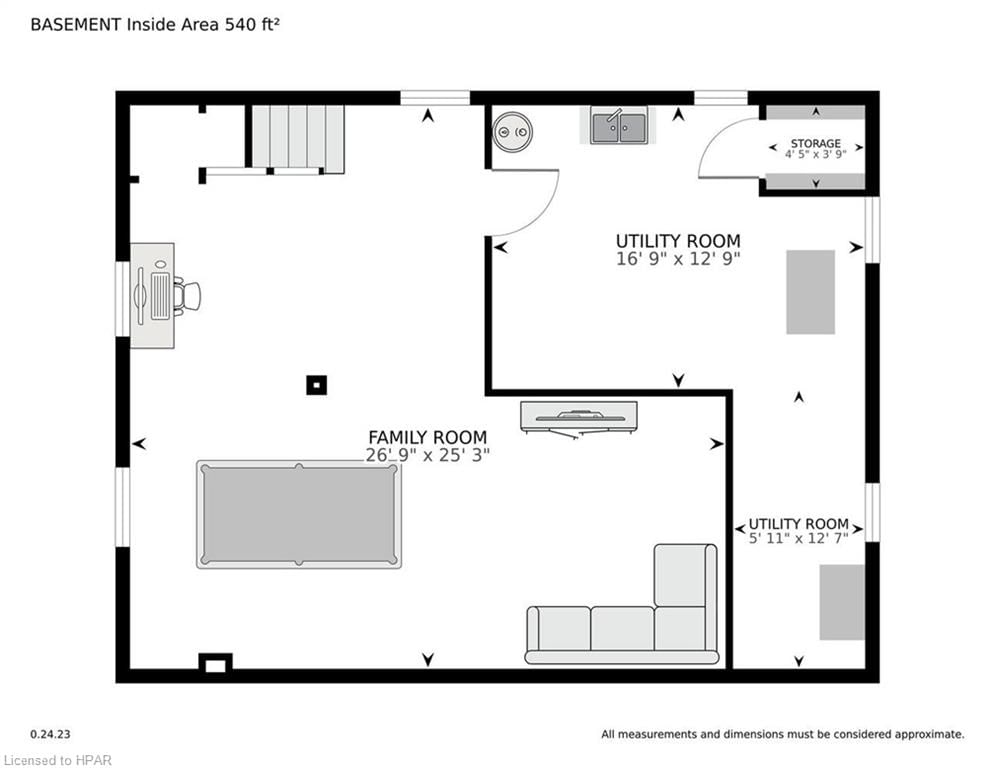
Discover the potential of this cozy 2 bedroom bungalow with a large oversized heated detached garage located in the heart of Mitchell, ON. This home was built 67 years ago by the owner and is ready for the next owners touch. The main floor has a great layout with hardwood floors and bright windows. The dining room could be turned into a 3rd bedroom. The basement allows for entertaining with an open rec room and lots of room for storage. The spacious yard provides plenty of room for outdoor activities, gardening, or simply enjoying the fresh air. The heated double detached garage is a significant bonus, offering both practical storage and workspace options. Located in a charming town known for its community atmosphere and close-knit feel, this property is within easy reach of schools, parks, and the golf course. Whether you’re looking to downsize, invest in a rental property, or simply desire a place to call home, this 2 bedroom bungalow offers a solid foundation to build upon. With your personal touch and vision, this property can become a true gem in an already desirable neighbourhood.

Listed by Sutton Group - First Choice Realty Ltd. (Stfd) Brokerage

  • MLS #

    40617232

  • Sq. Ft

    895

  • Sq. Ft. Source

    MLS

  • Lot Irregularities

    n/a

  • Year Built

    1956

  • Pool

    n/a

  • Drive

    n/a

  • Garage

    n/a

  • Total Parking

    8

  • Family Room

    n/a

  • Den

    n/a

  • Exterior

    Vinyl Siding

  • Fireplace

    n/a

  • Roof

    Asphalt Shing

  • Foundation

    Poured Concrete

  • Elevator

    n/a

  • Water View

    n/a

  • Laundry Level

    n/a

  • Heat

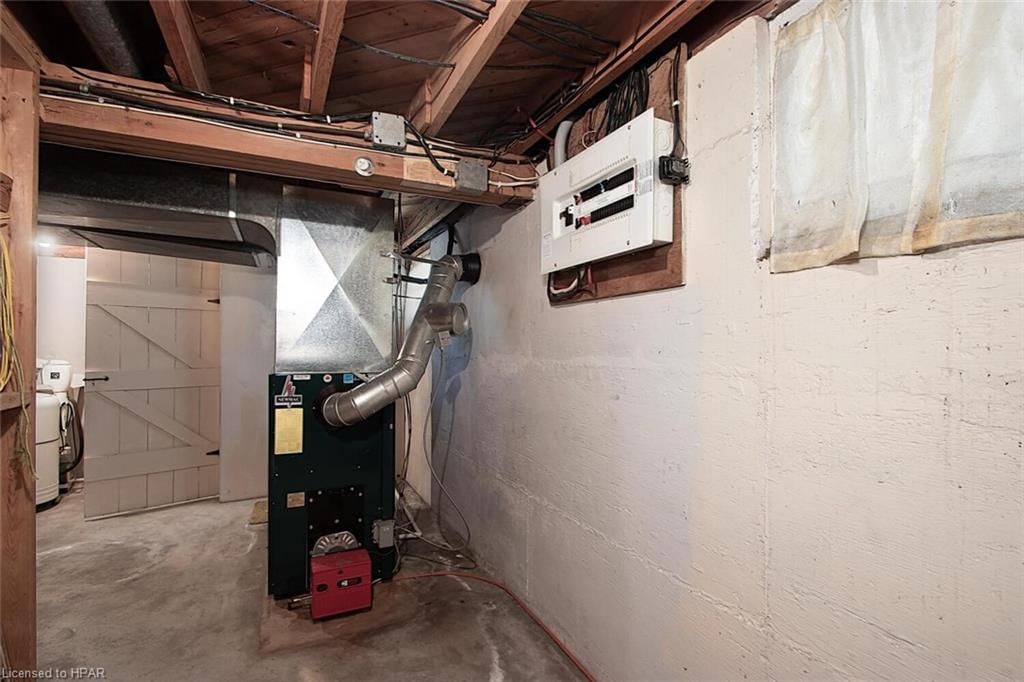
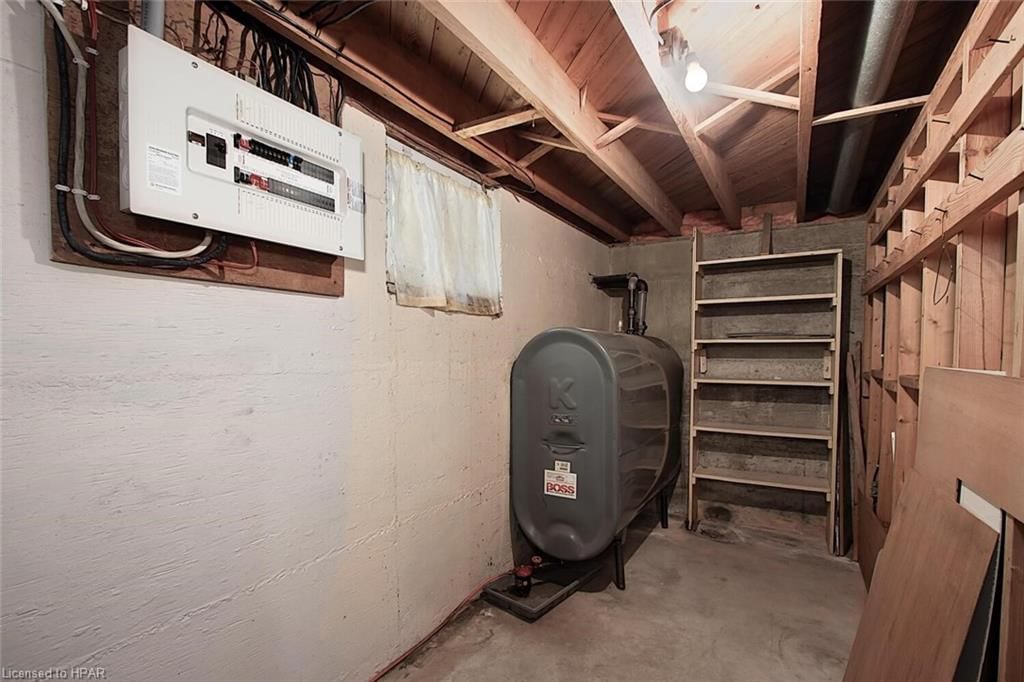
    Forced Air, Oil

  • A/C

    Central Air

  • Water

    Municipal

  • Water Supply

    n/a

  • Sewers

    n/a

  • Central Vac

    n/a

  • Foyer

    1.78 x 1.17 ft Main level

  • Living Room

    3.61 x 4.83 ft Main level

  • Dining Room

    3.00 x 3.40 ft Main level

  • Kitchen

    2.69 x 5.56 ft Main level

  • Bedroom

    3.81 x 3.51 ft Main level

  • Bathroom

    false Main level

    4-Piece

  • Bedroom

    2.67 x 3.48 ft Main level

  • Family Room

    8.15 x 7.70 ft Basement level

Thinking of Selling?

Find Out Your Home’s Value in Today’s Market!

No Email or Signup is required to view your home estimate.

estimate your home value

Contact Manoj Kukreja

Sales Representative,
Century 21 People’s Choice Realty Inc.,
Brokerage
(647) 576 - 2100

Manoj profile avatar

Mortgage Calculator

This data is for informational purposes only.

Mortgage Payment per month

Principal Amount

Interest

Total Payable

Amortization

Amortization

Closing Cost Calculator

This data is for informational purposes only.

Closing Cost Total for this property

Total Cash flow for purchasing this property

Down Payment(%)*
Additional information

Provincial Land Transfer Tax

Ontario Land Transfer Tax Rebate

Toronto Land Transfer Tax

Toronto Land Transfer Tax Rebate

PST on CMHC Insurance Premium

Lawyer Fees

$2,825

Government Registration Fee's

$164

Title Insurance

Closing Cost Total

Total Cash flow for purchasing this property

Provincial Land Transfer Tax

Ontario Land Transfer Tax Rebate

Toronto Land Transfer Tax

Toronto Land Transfer Tax Rebate

PST on CMHC Insurance Premium

Lawyer Fees

$2,825

Government Registarion Fee's

$164

Title Insurance

Down Payment(%)*

* A down payment of less than 20% is permitted only for first-time home buyers purchasing their principal residence. The minimum down payment required is 5% for the portion of the purchase price up to $500,000, and 10% for the portion between $500,000 and $1,500,000. For properties priced over $1,500,000, a minimum down payment of 20% is required.

Thinking of Selling?

Find Out Your Home’s Value in Today’s Market!

No Email or Signup is required to view your home estimate.

estimate your home value

Contact Manoj Kukreja

Sales Representative, Century 21 People’s Choice Realty Inc., Brokerage
(647) 576 - 2100

Manoj profile avatar

Recent Sold Listings in Town of Mitchell, Mitchell

Popular Cities